

Listing Courtesy of: LONGVIEW AREA / Listed By: BILLY COGAR, Coldwell Banker Lenhart Properties Inc.
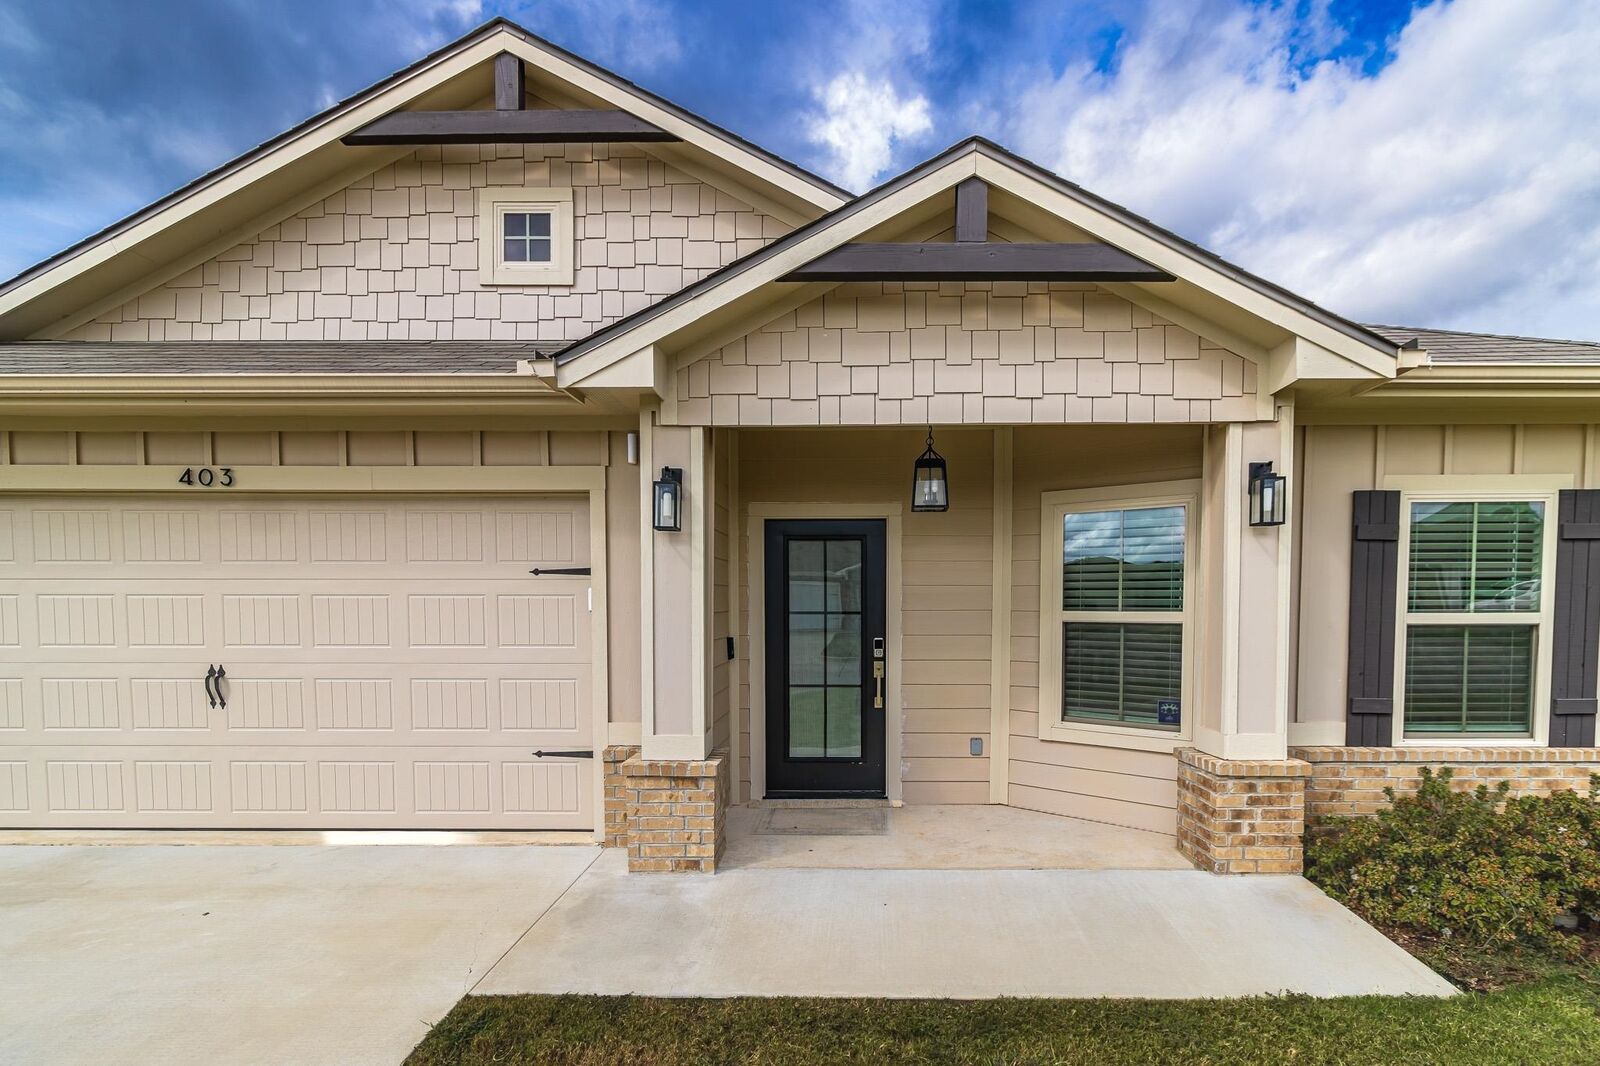
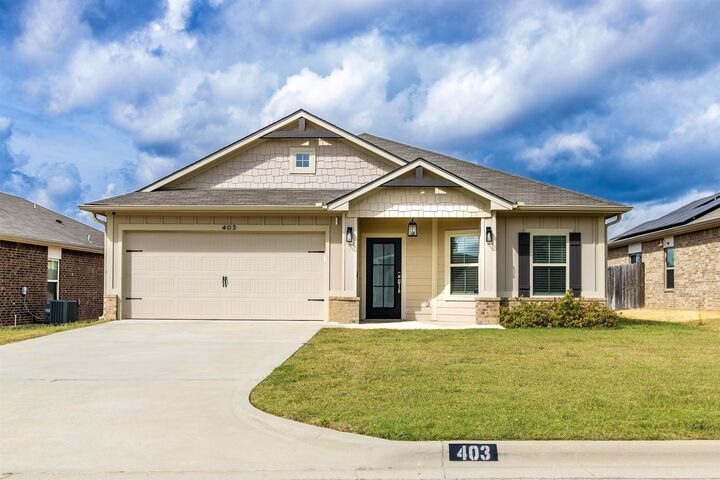
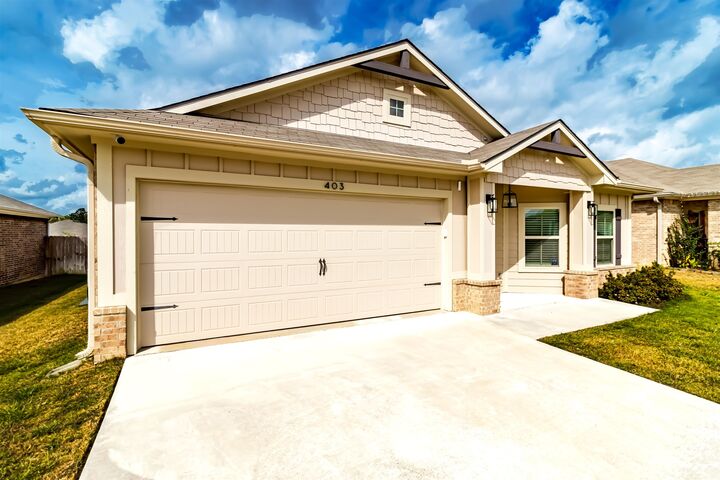
403 Caprock Drive Longview, TX 75605
Active
$275,000 (USD)

MLS #:
20266985
20266985
Taxes
$3,493
$3,493
Lot Size
6,970 SQFT
6,970 SQFT
Type
Single-Family Home
Single-Family Home
Year Built
2021
2021
Style
Traditional
Traditional
School District
Longview Isd
Longview Isd
County
Gregg County
Gregg County
Listed By
BILLY COGAR, Coldwell Banker Lenhart Properties Inc.
Source
LONGVIEW AREA
Last checked Oct 6 2026 at 11:19 AM GMT+0000
LONGVIEW AREA
Last checked Oct 6 2026 at 11:19 AM GMT+0000
Bathroom Details
Interior Features
- High Ceilings
- Ceiling Fan
- Attic Stairs
- Smoke Detectors
- Shades/Blinds
- Vinyl Flooring
- Wired for Networking
- Co Detector
Kitchen
- Elec Range/Oven
- Disposal
- Pantry
- Dishwasher
- Microwave
- Vent Fan
- Granite Counter Tops
Subdivision
- Ray Creek Estates
Lot Information
- Landscaped
Property Features
- Level
- Fireplace: None
- Foundation: Slab
Heating and Cooling
- Central Electric
Pool Information
- None
Exterior Features
- Auto Sprinkler
- Gutter(s)
- Porch
- Patio Open
- Sprinkler System
- Roof: Composition
Utility Information
- Sewer: Public Sewer, Public Water
- Energy: Ceiling Fans, Thermopane Windows
Garage
- Front Entry
Parking
- Attached
Living Area
- 1,453 sqft
Location
Disclaimer: Copyright 2026 Longview Area Association of Realtors. All rights reserved. This information is deemed reliable, but not guaranteed. The information being provided is for consumers’ personal, non-commercial use and may not be used for any purpose other than to identify prospective properties consumers may be interested in purchasing. Data last updated 10/6/26 04:19



Description