3606 Doublewood Dr Longview, TX 75604
Listing Courtesy of: LONGVIEW AREA / Listed By: ANGELA FULLER, Coldwell Banker Lenhart Properties Inc.

  3606 Doublewood Dr Longview, TX 75604

Active
$339,900 (USD)
3
BED
2
BATH
1,956
SQFT

Description

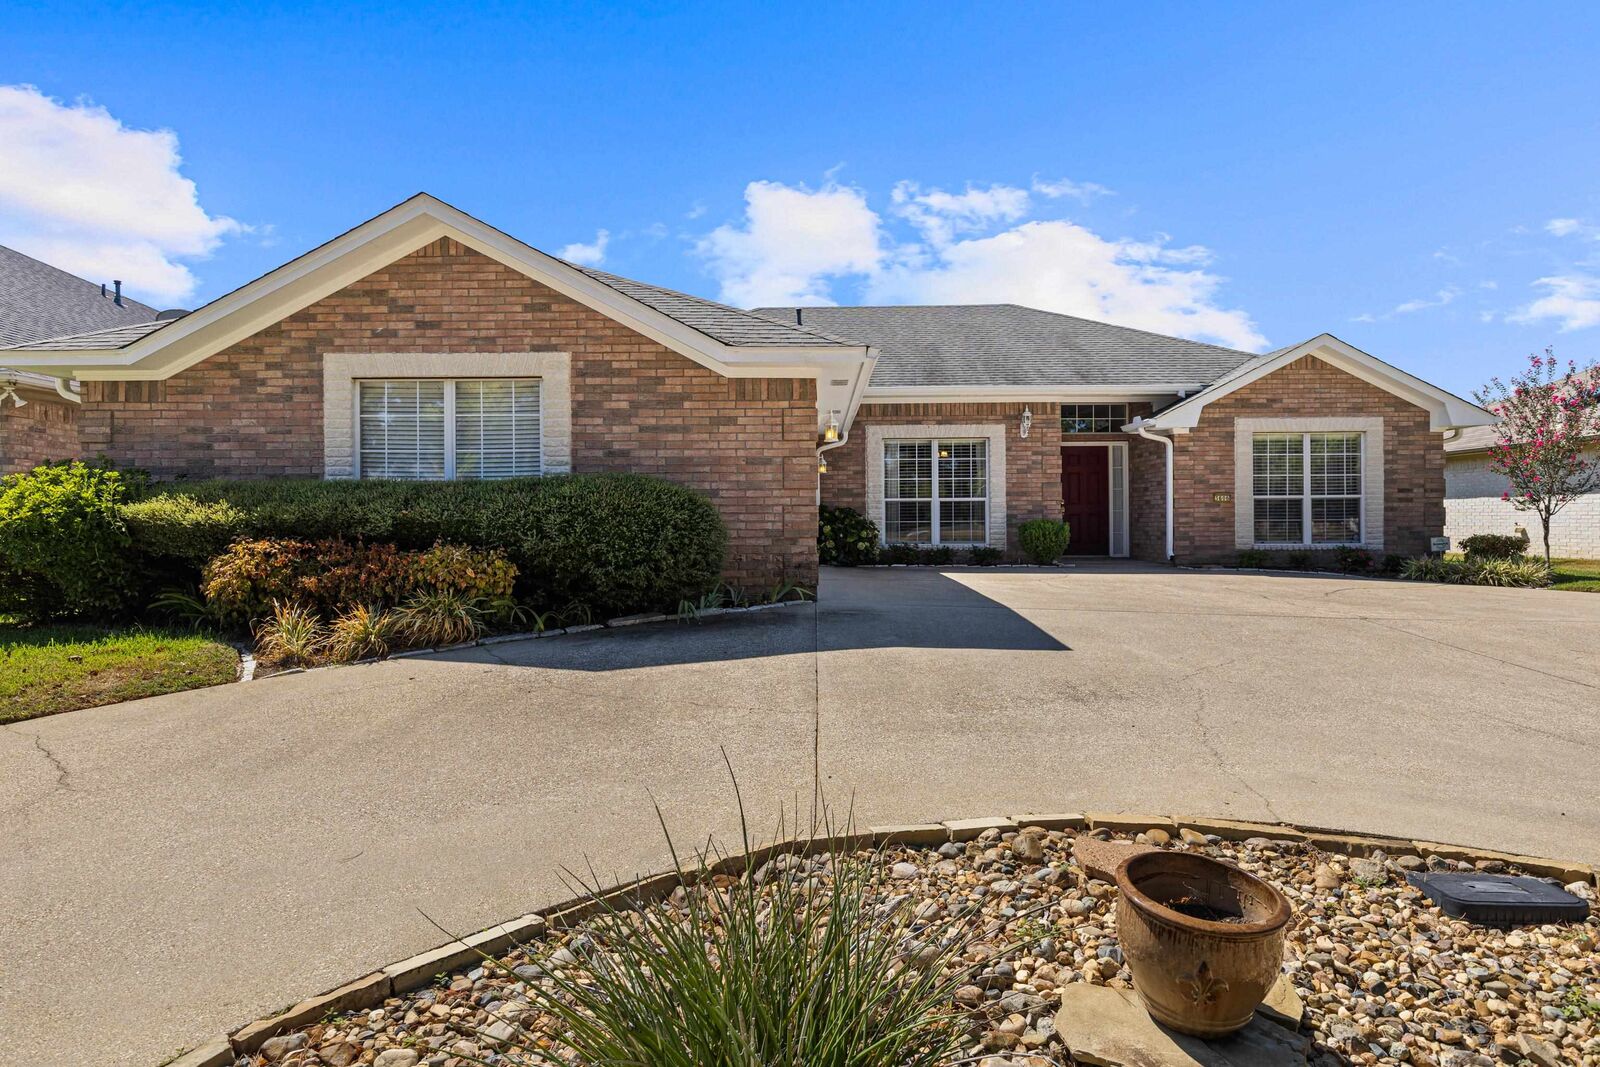
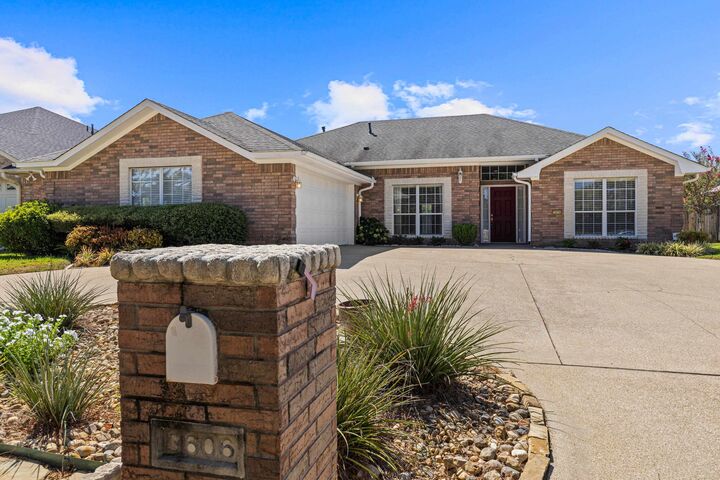
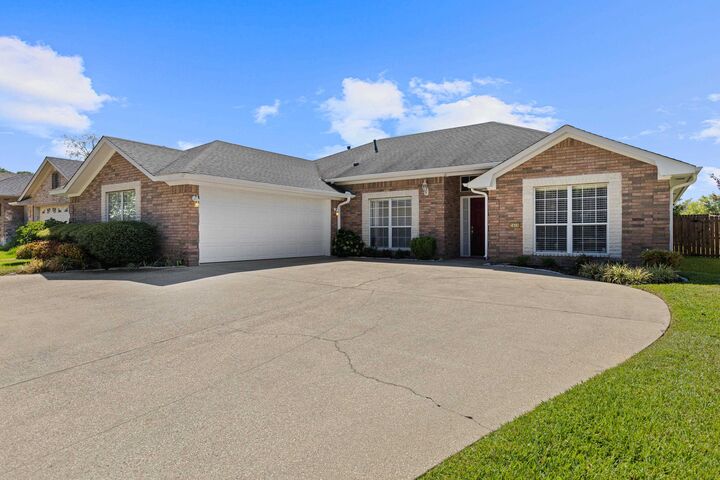
Welcome home to this beautiful 3-bedroom, 2-bath home nestled in a well-established neighborhood in Pine Tree ISD! This inviting home features a split floor plan, a formal dining room, and comfortable living spaces designed for the entire family. Enjoy the peaceful setting with a pond located directly across the street, providing a beautiful backdrop and a serene neighborhood atmosphere. The spacious living room boasts high ceilings and a cozy fireplace with gas logs, creating a warm and welcoming space for relaxing or entertaining. The primary suite is a true retreat, featuring an en-suite bath with a Jacuzzi tub, separate shower, and a large walk-in closet. Enjoy the privacy of the fenced backyard, perfect for relaxing, entertaining, or letting the kids and pets play. The home has also been thoughtfully updated, offering a move-in-ready opportunity in a desirable established neighborhood. One of the great benefits of this community is the HOA, which includes lawn care for both the front and back yards, giving you more time to enjoy your home and less time worrying about yard maintenance. The neighborhood also hosts numerous social gatherings and community events throughout the year, creating opportunities to meet neighbors and enjoy the welcoming community atmosphere. Located just minutes from shopping, dining, schools, and everything Longview has to offer, this home combines comfort, convenience, and community. Come see why this Pine Tree ISD home should be at the top of your list!

MLS #:
20266766
Taxes
$2,771
Lot Size
7,405 SQFT
Type
Single-Family Home
Year Built
1999
Style
Traditional
School District
Pine Tree
County
Gregg County

Listed By

ANGELA FULLER, Coldwell Banker Lenhart Properties Inc.
Source
LONGVIEW AREA
Last checked Sep 26 2026 at 2:09 AM GMT+0000
Bathroom Details
Interior Features
  • Tile Flooring
  • Hardwood Floors
  • Shades/Blinds
  • With Curtains-All
Kitchen
  • Pantry
  • Dishwasher
  • Cooktop-Electric
Lot Information
  • Landscaped
Property Features
  • Fireplace: One Woodburning
  • Fireplace: Gas Logs
  • Foundation: Slab
Heating and Cooling
  • Central Gas
  • Central Electric
Pool Information
  • None
Homeowners Association Information
  • Dues: $1000/YEAR
Exterior Features
  • Roof: Composition
Utility Information
  • Sewer: Public Sewer, Public Water
  • Energy: Ceiling Fans
Garage
  • Side Entry
Living Area
  • 1,956 sqft
Location
   
Calculate drive times to this property
 
Powered by INRIX® Drive Time

Powered by Walk Score®
Disclaimer: Copyright 2026 Longview Area Association of Realtors. All rights reserved. This information is deemed reliable, but not guaranteed. The information being provided is for consumers’ personal, non-commercial use and may not be used for any purpose other than to identify prospective properties consumers may be interested in purchasing. Data last updated 9/25/26 19:09
